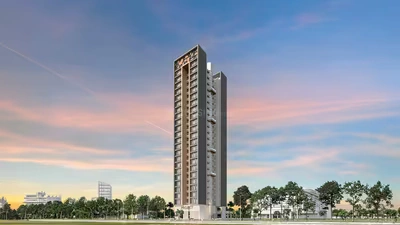
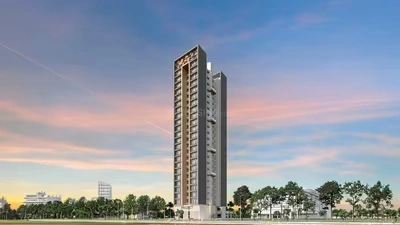
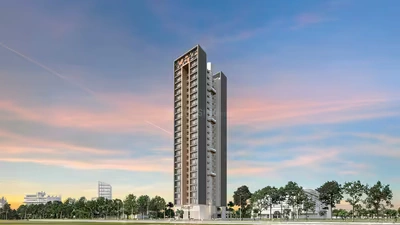
Satyam Ashtavinayak Vashi – G+28 Storey Luxury Tower in Vashi, Navi Mumbai
G+28Storey Tower
Satyam Ashtavinayak Vashi – landscaped zen gardens and amenities Satyam Ashtavinayak Vashi – elite clubhouse and luxury residences
About the Project

Satyam Ashtavinayak Vashi — Elite 2 & 3 BHK Luxury Residences in Vashi

🧭 Vaastu-Compliant Homes 🌳 0.75 Acres · 161 Units 🏗️ Under Construction

Satyam Ashtavinayak Vashi offers elite 2 & 3 BHK luxury residences designed for sophisticated lifestyles. These apartments combine contemporary architecture with functional elegance in Vashi’s core, starting from ₹2.35 Cr.

Experience the grandeur of Satyam Ashtavinayak through a G+28 storey high-rise tower featuring Vaastu-compliant homes. This under-construction venture prioritises natural ventilation and total legal transparency, with 161 units across a 0.75 acre land parcel.

Residing in Ashtavinayak Vashi places you at the epicentre of Navi Mumbai’s most developed node, with Vashi Railway Station 5–7 minutes away, the Sion–Panvel Expressway at 3 minutes, and Palm Beach Road at 5 minutes — offering unparalleled access to commercial hubs and social infrastructure.

Residents enjoy recreational facilities curated for holistic wellness — a Skyline Fitness Center, Landscaped Zen Gardens, Elite Clubhouse, Children’s Adventure Zone, Reflexology Path and Multipurpose Banquet Hall. Eligible for home loans from SBI, HDFC, ICICI, Axis Bank and all major banks. Launched April 2026, with possession scheduled for December 2030. RERA registration coming soon.

Pricing & Floor Plans

Transparent Pricing Details

Configuration and pricing as per current project plan. Subject to change. Detailed cost sheets and flexible payment plans available on request. Free home loan assistance from all leading banks.

2 BHK Enquire
₹2.35 Cr
📐 660.26 sq.ft. carpet area
Configuration2 BHK
TowerG + 28 Storeys
StatusUnder Construction
PossessionDecember 2030
Home Loan✅ All Banks
📞 Call for Best Price
3 BHK Enquire
₹3.10 Cr
📐 1084.57 sq.ft. carpet area
Configuration3 BHK
TowerG + 28 Storeys
StatusUnder Construction
PossessionDecember 2030
Home Loan✅ All Banks
📞 Call for Best Price

++ Indicative base price. Excludes GST, stamp duty, registration, and other charges. Subject to unit, floor, and booking date. T&C Apply.

World-Class Amenities

Lifestyle Amenities — At Satyam Ashtavinayak

Curated to provide a holistic wellness experience, balancing physical fitness with mental tranquility for every age group.

🏋️Skyline Fitness Center
🌿Landscaped Zen Gardens
🎉Elite Clubhouse
🧒Children’s Adventure Zone
🚶Reflexology Path
🎊Multipurpose Banquet Hall
🧭Vaastu-Compliant Homes
💨Natural Ventilation
Location & Connectivity

Prime Location & Excellent Connectivity

Residing in Ashtavinayak Vashi places you at the epicentre of Navi Mumbai’s most developed node. The location’s geographic advantage ensures effortless daily commutes — whether travelling to South Mumbai or the upcoming international airport — thanks to the robust network of arterial roads and rail lines nearby.

🚇 Railway & Metro
Vashi Railway Station5–7 mins (2–3 km)
Sanpada Station8 mins (3 km)
Upcoming Navi Mumbai Metro Line10 mins (4 km)
🛒 Malls & Cineplexes
Inorbit Mall6 mins (2.5 km)
Raghuleela Mall7 mins (3 km)
Seawoods Grand Central15 mins (6–7 km)
🏫 Schools & Colleges
ICL High School4 mins (1.5 km)
Father Agnel School5 mins (2 km)
Ryan International School10 mins (4 km)
About the Developer

Developed By Satyam Realty

Satyam Ashtavinayak Vashi is developed by Satyam Realty (Satyam Group) — a single G+28 storey tower with 161 total units across a 0.75 acre land parcel in Vashi, Navi Mumbai.

Satyam Realty is a trusted developer in Mumbai/MMR, known for quality construction excellence, a PAN India vision, and a commitment to legal transparency. Every venture uses top-tier raw materials and follows stringent safety protocols.

The project was launched in April 2026 and is currently under construction, with possession scheduled for December 2030. RERA registration is coming soon — please contact our team at 9137481363 to confirm the latest status before booking.

G+28
Storey Tower
161
Total Units
Dec 2030
Possession

Send Me Project Details

3 quick fields — expert calls back within 2 hours.

Couldn't send. Call 9137481363.

By submitting, you agree to be contacted via call/SMS/WhatsApp about Satyam Ashtavinayak Vashi. TRAI DND compliant — express written consent. Your data is 100% secure and never shared with third parties.

Visit Us

Get in Touch — We're Here to Help

📍 Vashi, Navi Mumbai  ·  Mon–Sun 10 AM–7 PM
📞 9137481363 · 💬 WhatsApp · ✉️ Email
🛡️ MahaRERA Status
RERA registration coming soon
Call 9137481363 to confirm the latest RERA status
Scan to contact Satyam Ashtavinayak Vashi sales team Scan to Contact Us
📞 Call Now 💬 WhatsApp
FAQs

Frequently Asked Questions About Satyam Ashtavinayak Vashi

Premium 2 and 3 BHK residences featuring modern aesthetics, Vaastu compliance, and thoughtfully planned family-friendly layouts. The 2 BHK has a carpet area of 660.26 sq.ft. and the 3 BHK 1084.57 sq.ft.
2 BHK residences are priced at ₹2.35 Cr and 3 BHK at ₹3.10 Cr. Prices are indicative and subject to change. Contact 9137481363 for the complete cost sheet and payment plan.
Satyam Realty (Satyam Group) is a trusted developer in Mumbai/MMR, known for quality construction excellence, a PAN India vision, and a commitment to legal transparency.
The project was launched in April 2026 and is currently under construction, progressing steadily according to planned architectural milestones and strict structural schedules. Possession is scheduled for December 2030.
RERA registration for this project is coming soon. Please contact our team at 9137481363 to confirm the latest registration status, and verify independently on maharera.maharashtra.gov.in before making any booking decision.
A single G+28 storey high-rise tower with 161 total units, spread across a 0.75 acre land parcel in Vashi, Navi Mumbai. Homes are Vaastu-compliant and designed to prioritise natural ventilation.
Amenities include a Skyline Fitness Center, Landscaped Zen Gardens, Elite Clubhouse, Children’s Adventure Zone, Reflexology Path and a Multipurpose Banquet Hall — curated to balance physical fitness with mental tranquility for every age group.
Nearby developments include MTHL (Atal Setu), the upcoming Navi Mumbai International Airport, and the expanding metro network. Vashi Railway Station is 5–7 minutes away and the Sion–Panvel Expressway just 3 minutes.
Vashi is Navi Mumbai’s most developed node with a high-demand rental market, thanks to its established social fabric and proximity to major IT and business parks. Proximity to the MTHL and the upcoming Navi Mumbai International Airport supports long-term capital appreciation. As with any under-construction project, buyers should verify all approvals before deciding.
Call 9137481363 (Mon–Sun, 10 AM–7 PM) to schedule site visits, request brochures, floor plans, cost sheets, payment plans or explore sample flats at your convenience. Our expert calls back within 2 hours. No obligation to buy.
Home loans are available from SBI, HDFC, ICICI, Axis Bank, Bank of Baroda and all major banks, subject to the project’s approval status with each lender. Free home loan assistance is provided — call 9137481363.
To book you typically need: Aadhaar Card, PAN Card, recent passport-size photos, and address proof. For home loan processing: last 3 months salary slips (salaried) or last 2 years ITR (self-employed), bank statements (6 months), and Form 16. Our team guides you through the entire process — call 9137481363.
Why Vashi, Navi Mumbai?

Why Invest in This Premium Residential Project?

Vashi is Navi Mumbai's most developed node, with rapid capital appreciation and massive infrastructure tailwinds. Here's why investors choose Ashtavinayak Vashi.

🚇 Railway & Metro Connectivity

Vashi Railway Station is 5–7 minutes away and Sanpada Station 8 minutes, with the upcoming Navi Mumbai Metro Line at 10 minutes — making daily commutes effortless for professionals working across Mumbai and Navi Mumbai.

🛣️ Roads & Highways

The Sion–Panvel Expressway is just 3 minutes away and Palm Beach Road 5 minutes, with the Navi Mumbai International Airport reachable in 25–30 minutes — keeping South Mumbai and the wider region within easy reach.

🛒 Malls & Cineplexes

Inorbit Mall is 6 minutes away and Raghuleela Mall 7 minutes, with Seawoods Grand Central at 15 minutes — making everyday shopping, dining and entertainment conveniently accessible.

🏫 Schools & Colleges

ICL High School is 4 minutes away, Father Agnel School 5 minutes and Ryan International School 10 minutes — putting reputed education options within easy reach for families.

🌿 Gardens & Parks

Veer Savarkar Garden is 5 minutes away, Mini Seashore 8 minutes and Sagar Vihar 10 minutes — offering open green and waterfront spaces close to home.

🏢 Business Hubs

CBD Belapur is 15 minutes away, Millennium Business Park 18 minutes and Reliance Corporate Park 20 minutes — sustaining Vashi’s high rental demand from professionals working across these hubs.

Investment Advantage

Why Satyam Ashtavinayak Vashi is a Smart Investment

🛡️ Infrastructural Growth Proximity to MTHL and the upcoming NMIA supports long-term ROI.
📈 High Rental Demand Established social fabric and proximity to major IT and business parks.
🏦 Developer Credibility Satyam Group — PAN India vision and commitment to legal transparency.
🏗️ Quality Assurance Top-tier raw materials and stringent safety protocols throughout.
💰 Strategic Location Vashi Station 5–7 mins, Sion–Panvel Expressway 3 mins, NMIA 25–30 mins.
🌿 Vaastu-Compliant Homes 161 units across 0.75 acres, prioritising natural ventilation.

⚖️ Important Disclaimer

This is not the official developer website. This is a marketing partner website by Clicco Tech Advertising OPC Pvt Ltd for Satyam Ashtavinayak Vashi. All prices, specifications, floor plans, images, and amenities are indicative and subject to change without notice. Visuals are representational only. Prices exclude GST, stamp duty, registration, and other statutory levies. Final pricing subject to unit, floor, facing, and booking date. This project is under construction and RERA registration is coming soon — buyers must independently verify all details on maharera.maharashtra.gov.in before any purchase decision. Nothing herein constitutes a binding offer. Please refer to the sale agreement for exact terms. T&C Apply.

💬 📞